
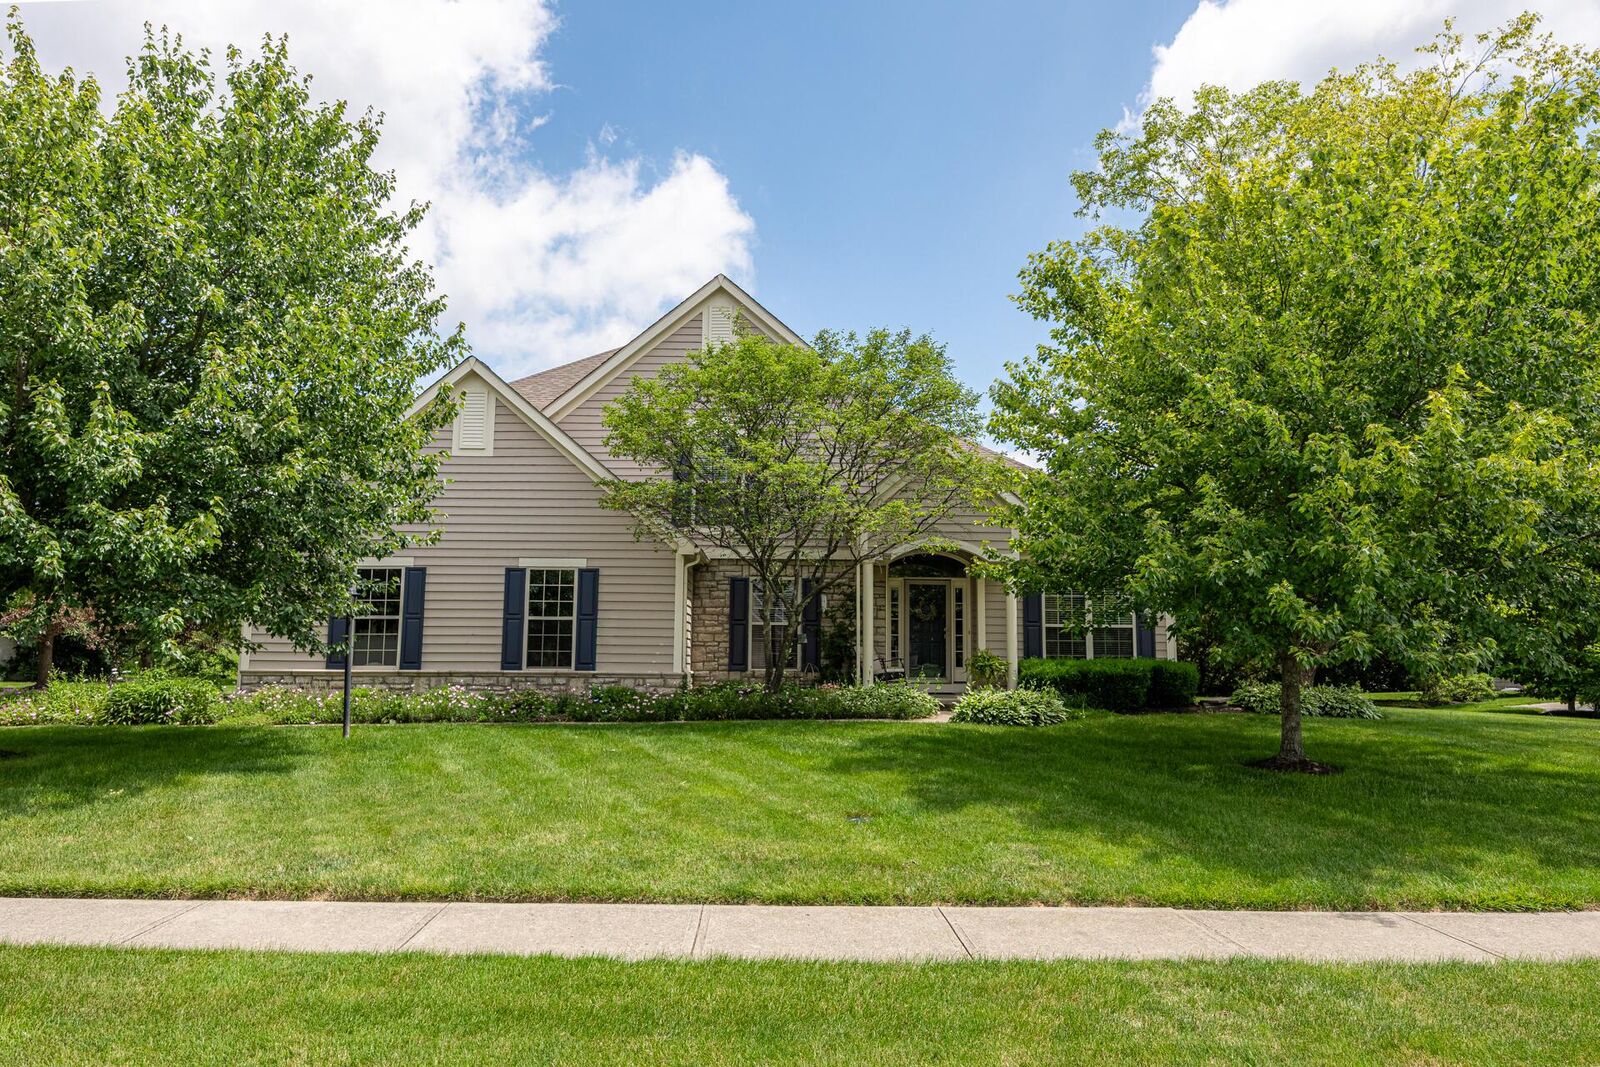
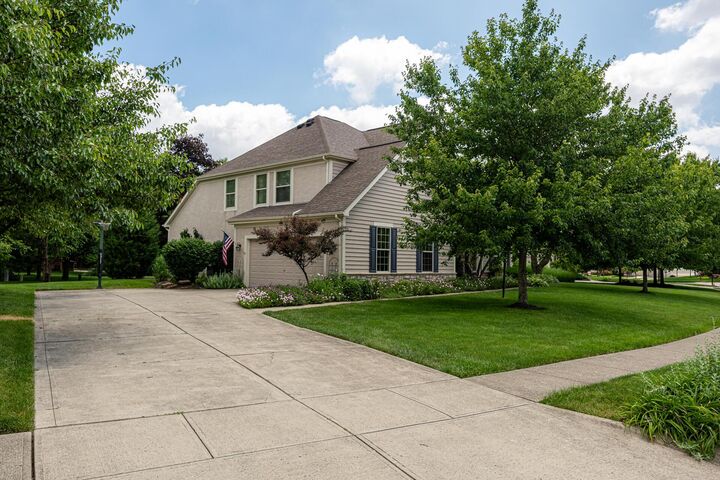
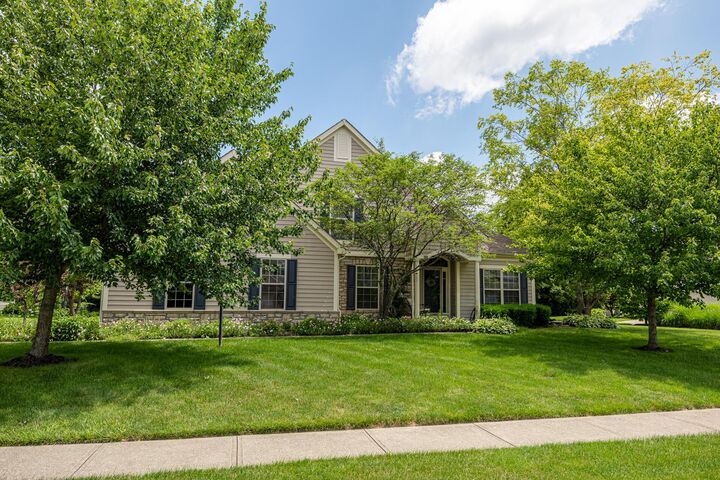
Listing Courtesy of: COLUMBUS OH MLS / Listed By: Shellie Moyer, Century 21 Excellence Realty
2447 Tucker Trail Lewis Center, OH 43035
Active (36 Days)
$649,900 (USD)
Description
MLS #:
226020857
226020857
Taxes
$10,609(2025)
$10,609(2025)
Lot Size
0.41 acres
0.41 acres
Type
Single-Family Home
Single-Family Home
Year Built
2000
2000
Style
Contemporary
Contemporary
School District
Olentangy Lsd 2104 Del Co.
Olentangy Lsd 2104 Del Co.
County
Delaware County
Delaware County
Community
Estate of Walker Woods
Estate of Walker Woods
Listed By
Shellie Moyer, Century 21 Excellence Realty
Source
COLUMBUS OH MLS
Last checked Jul 16 2026 at 11:29 AM GMT+0000
COLUMBUS OH MLS
Last checked Jul 16 2026 at 11:29 AM GMT+0000
Bathroom Details
- Full Bathrooms: 2
- Half Bathroom: 1
Interior Features
- Whirlpool/Tub
- Window Features: Insulated All
- Appliances: Microwave
- Appliances: Dishwasher
- Appliances: Gas Range
- Appliances: Gas Water Heater
- Appliances: Refrigerator
Subdivision
- Estate Of Walker Woods
Property Features
- Fireplace: One
- Fireplace: Gas Log
- Foundation: Block
Heating and Cooling
- Forced Air
- Central Air
Basement Information
- Partial
Homeowners Association Information
- Dues: $275
Flooring
- Carpet
- Ceramic/Porcelain
- Wood
Utility Information
- Sewer: Public Sewer
Garage
- Garage
Parking
- Attached Garage
- Garage Door Opener
Location
Estimated Monthly Mortgage Payment
*Based on Fixed Interest Rate withe a 30 year term, principal and interest only
Listing price
Down payment
%
Interest rate
%Mortgage calculator estimates are provided by C21 DeAnna Realty and are intended for information use only. Your payments may be higher or lower and all loans are subject to credit approval.
Disclaimer: Copyright 2026 Columbus OH MLS. All rights reserved. This information is deemed reliable, but not guaranteed. The information being provided is for consumers’ personal, non-commercial use and may not be used for any purpose other than to identify prospective properties consumers may be interested in purchasing. Data last updated 7/16/26 04:29



evenings. The kitchen is both stylish and functional, featuring beautiful wood cabinetry, granite countertops, and stainless-steel appliances. An adjoining eat-in dining area overlooks the beautifully landscaped patio, creating the perfect setting for morning coffee, casual meals, or entertaining guests while enjoying the scenic backyard views. For larger gatherings and special occasions, a formal dining room just off the kitchen provides additional space for entertaining family and friends. The main level features a generously sized primary suite complete with a large walk-in closet and an en-suite bath with a separate tub and shower. A convenient half bath is located just off
the hallway for guests. Step outside to a larger-than-expected backyard, beautifully landscaped to create a private
oasis perfect for relaxing and entertaining all summer long. The upper level includes two spacious bedrooms, a full bath, and a large lo area that provides flexible space for a family room, recreation area, or playroom. This well-maintained home offers the perfect combination of comfort, style, and functionality, with beautiful indoor and outdoor living spaces ready to be enjoyed for years to come.